

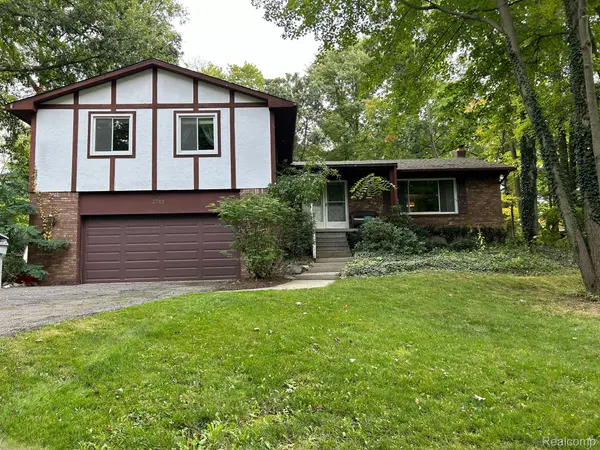
For more information regarding the value of a property, please contact us for a free consultation.
2749 KATHLEEN DR Brighton, MI 48114
Want to know what your home might be worth? Contact us for a FREE valuation!

Our team is ready to help you sell your home for the highest possible price ASAP
Key Details
Property Type Single Family Home
Sub Type SingleFamilyResidence
Listing Status Sold
Purchase Type For Sale
Square Footage 2,300 sqft
Price per Sqft $178
Subdivision Woodland Hills No 3
MLS Listing ID 20240074186
Sold Date 01/22/25
Style Split Level,Tudor
Bedrooms 4
Full Baths 2
Half Baths 1
Year Built 1977
Lot Size 0.570 Acres
Acres 0.57
Property Sub-Type SingleFamilyResidence
Property Description
Lost The Buyer Due to Financing ! Recent Appraisal for Over List Price! Spacious Home in Desirable Woodland Hills Subdivision! Over 2100 sq ft. with Country Setting & Private Wooded Backyard. View Nature at its Best! This Home Offers Plenty of Room, Large Open Living Room with Crown Moldings, Formal Dining Room with Wainscotting, Crown Moldings, & French Doors to Multi Level Deck! Kitchen is Extra Large with Island, Stainless Steel Appliances, Pantry, with Plenty of Counter Space & Storage! Family Room has Fireplace for Cozy Evenings & Door Wall to Back Multi Level Deck. Primary Bedroom has Balcony Deck & Primary Bath, Total of 4 Bedrooms 2.5 Baths! Finished Lower Level with Walkout! Brighton Schools! Great Locations Close to I-96, Shopping, Restaurants, Parks, Library & More! 4 Mins from All Sports Woodland Lake Boat Access for Boating Fun! Updates Include: New Roof, Air Conditioning, Well Pump, Laminate Wood Floors, Custom Premium Paint & More! Fencing Allowed, HOA is Minimal & Cost is Voluntary $50. Annually. Seller is Motivated bring an Offer! Buyers Agent to Verify All Information.
Location
State MI
County Livingston
Area Area01122Brightontwp
Rooms
Basement Daylight, Finished, Walk Out Access
Interior
Interior Features EntranceFoyer, WetBar
Heating Forced Air, Natural Gas
Cooling Ceiling Fans, Central Air
Fireplaces Type FamilyRoom, WoodBurning
Fireplace Yes
Laundry GasDryerHookup, WasherHookup
Exterior
Exterior Feature Lighting
Parking Features TwoandHalfCarGarage, Attached, DirectAccess, ElectricityinGarage, GarageFacesFront, GarageDoorOpener, SideEntrance
Garage Spaces 2.5
Garage Description 22 x 23
Fence Fencing Allowed
Pool None
Utilities Available AboveGroundUtilities, CableAvailable
View Y/N No
Roof Type Asphalt
Garage true
Building
Foundation Basement, Poured
Sewer Septic Tank
Water Well
New Construction No
Schools
School District Brighton
Others
Senior Community false
Acceptable Financing Cash, Conventional
Listing Terms Cash, Conventional
Special Listing Condition ShortSaleNo, Standard
Read Less

©2026 Realcomp II Ltd. Shareholders
Bought with KW Realty Livingston
NEARBY SCHOOLS & BUSINESSES
GET MORE INFORMATION