
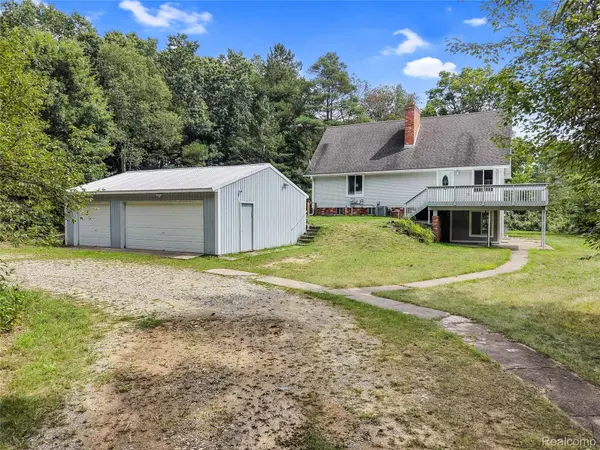
8484 Eaton RD
Springfield Charter Township, MI 48350
Open House
Sun Aug 23, 10:00am - 11:30am
- 3 Beds
- 3 Baths Full Baths: 3
- 2,085 SqFt
- 8.33 Lot Size
- 1968 Year Built
GALLERY
PROPERTY DETAIL
Key Details
Property Type Single Family Home
Sub Type SingleFamilyResidence
Listing Status Active
Purchase Type For Sale
Square Footage 2, 085 sqft
Price per Sqft $251
MLS Listing ID 20261065832
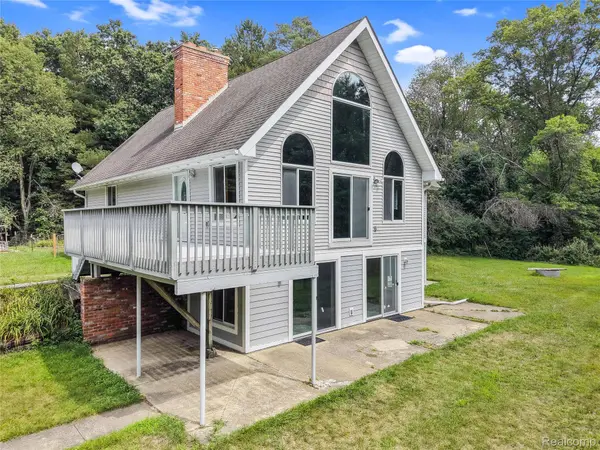
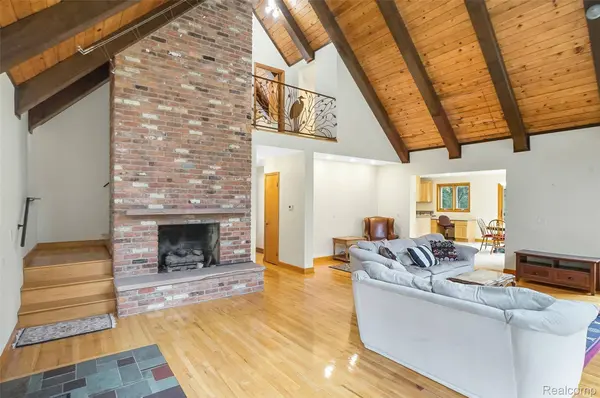
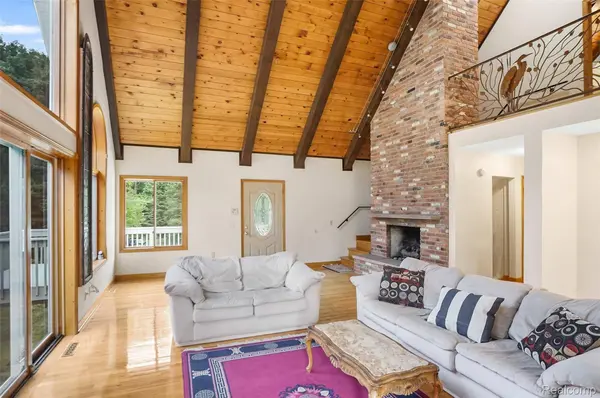
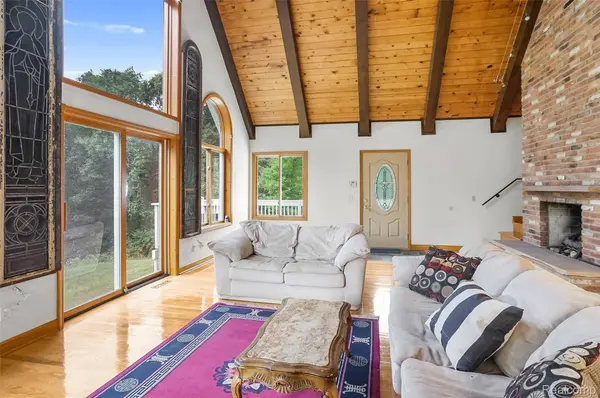
Style A-Frame
Bedrooms 3
Full Baths 3
Year Built 1968
Lot Size 8.330 Acres
Acres 8.33
Property Sub-Type SingleFamilyResidence
Location
State MI
County Oakland
Area Area02071Springfieldtwp
Rooms
Basement Partially Finished, Walk Out Access
Building
Foundation Basement, Poured
Sewer Septic Tank
Water Well
New Construction No
Interior
Heating Forced Air, Natural Gas
Cooling Ceiling Fans, Central Air
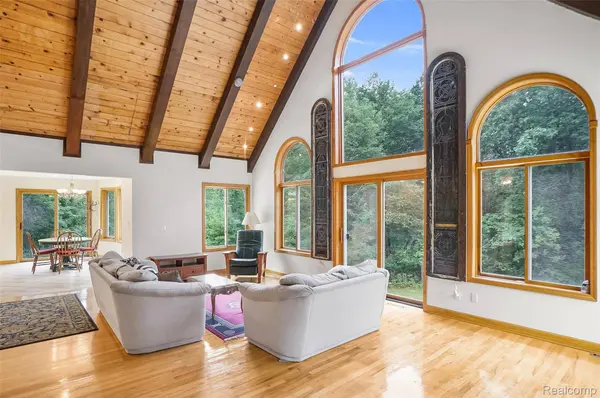
Fireplaces Type LivingRoom
Fireplace Yes
Exterior
Parking Features ThreeCarGarage, Detached, ElectricityinGarage, GarageDoorOpener
Garage Spaces 3.0
Pool None
Waterfront Description Pond
View Y/N No
Roof Type Asphalt
Garage true
Schools
School District Holly
Others
Senior Community false
Acceptable Financing Cash, Conventional
Listing Terms Cash, Conventional
Special Listing Condition ShortSaleNo, Standard
Pets Allowed Yes
SIMILAR HOMES FOR SALE
Check for similar Single Family Homes at price around $525,000 in Springfield Charter Township,MI

Pending
$466,125
304 Samantha WAY, Rose Twp, MI 48350
Listed by Allen Edwin Realty3 Beds 3 Baths 2,735 SqFt
Pending
$371,100
298 Samantha WAY, Rose Twp, MI 48350
Listed by Allen Edwin Realty4 Beds 3 Baths 1,830 SqFt
Pending
$359,900
113 Forest Way, Rose Twp, MI 48350
Listed by Allen Edwin Realty4 Beds 3 Baths 1,830 SqFt
CONTACT
