
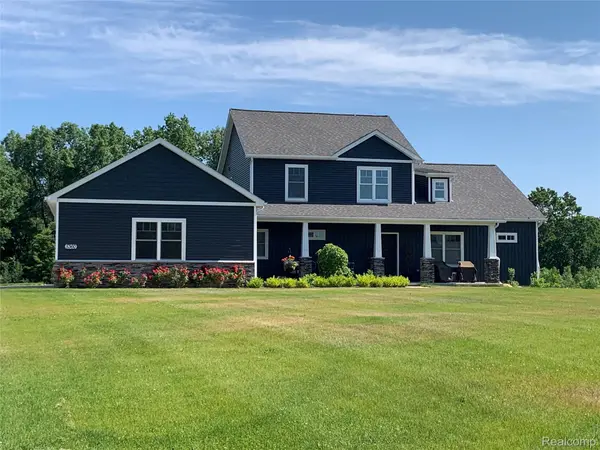
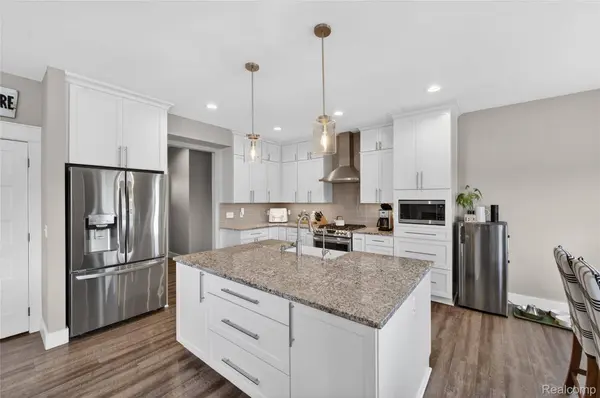
5360 Stone Garden DR
Marion Township, MI 48843
- 4 Beds
- 5 Baths Full Baths: 3 Half Baths: 2
- 2,401 SqFt
- 2.06 Lot Size
- 2018 Year Built
GALLERY
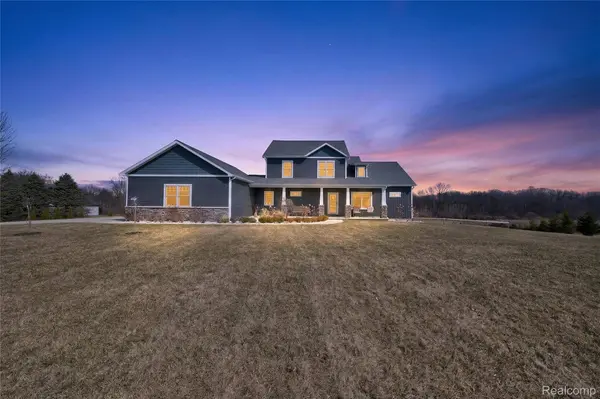
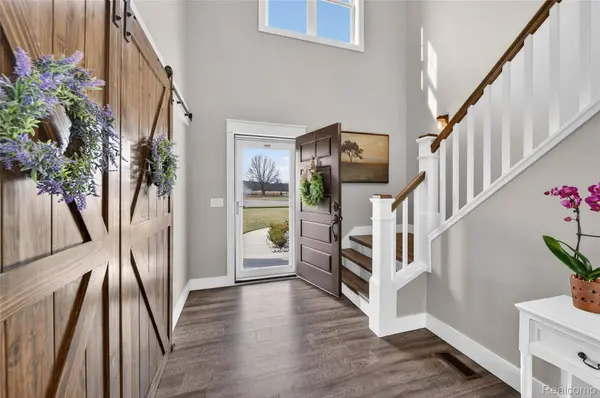
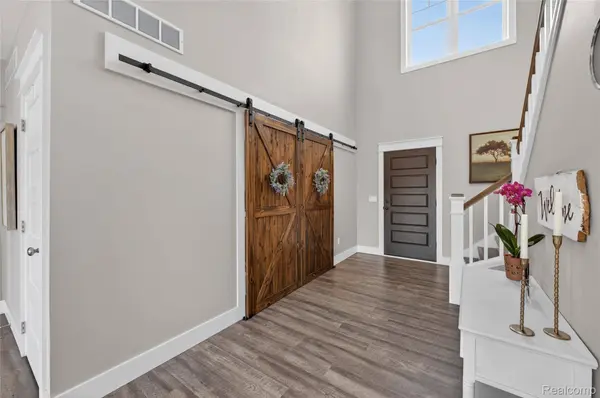
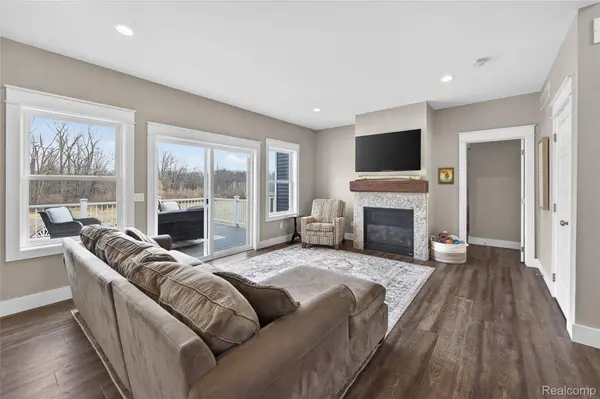
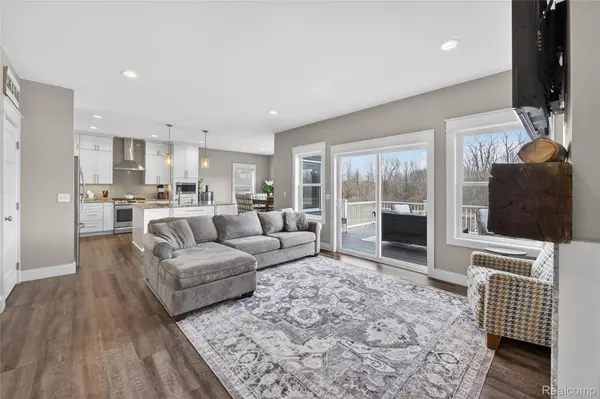
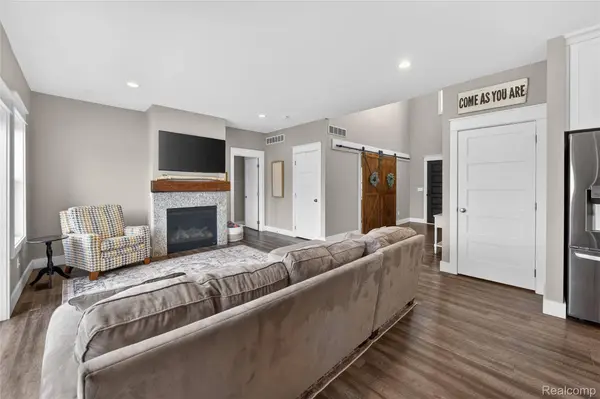
PROPERTY DETAIL
Key Details
Sold Price $678,000
Property Type Single Family Home
Sub Type SingleFamilyResidence
Listing Status Sold
Purchase Type For Sale
Square Footage 2, 401 sqft
Price per Sqft $282
Subdivision Stone Garden
MLS Listing ID 20261018632
Sold Date 05/19/26
Style Craftsman
Bedrooms 4
Full Baths 3
Half Baths 2
Year Built 2018
Lot Size 2.060 Acres
Acres 2.06
Property Sub-Type SingleFamilyResidence
Location
State MI
County Livingston
Area Area01101Mariontwp
Rooms
Basement Finished, Walk Out Access
Building
Lot Description DeadEndStreet
Foundation Basement, Poured
Sewer Septic Tank
Water Well
New Construction No
Interior
Interior Features EntranceFoyer, ENERGYSTARQualifiedDoors, ENERGYSTARQualifiedLightFixtures, WetBar
Heating Forced Air, Natural Gas
Cooling Ceiling Fans, Central Air
Fireplaces Type Gas, GreatRoom
Fireplace Yes
Laundry LaundryRoom
Exterior
Exterior Feature Lighting
Parking Features ThreeCarGarage, Attached, DirectAccess, ElectricityinGarage, GarageDoorOpener
Garage Spaces 3.0
Garage Description 36x24
Fence Back Yard, Fenced
Pool None
Utilities Available CableAvailable, UndergroundUtilities
View Y/N No
Roof Type Asphalt
Garage true
Schools
School District Howell
Others
Senior Community false
Acceptable Financing Cash, Conventional, VaLoan
Listing Terms Cash, Conventional, VaLoan
Special Listing Condition ShortSaleNo, Standard
Pets Allowed Yes
SIMILAR HOMES FOR SALE
Check for similar Single Family Homes at price around $678,000 in Marion Township,MI
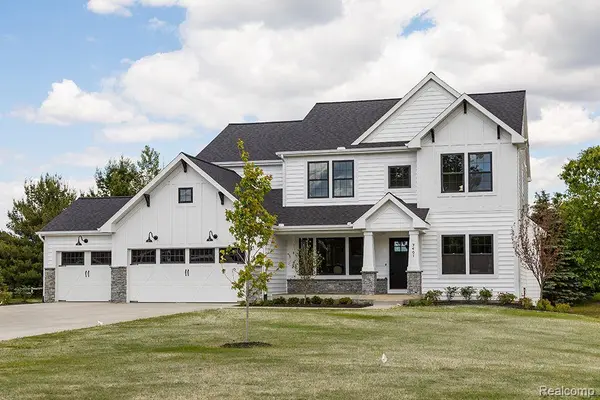
Pending
$749,200
1066 Kemperwood CT, Marion Twp, MI 48843
Listed by Allen Edwin Realty6 Beds 4 Baths 3,423 SqFt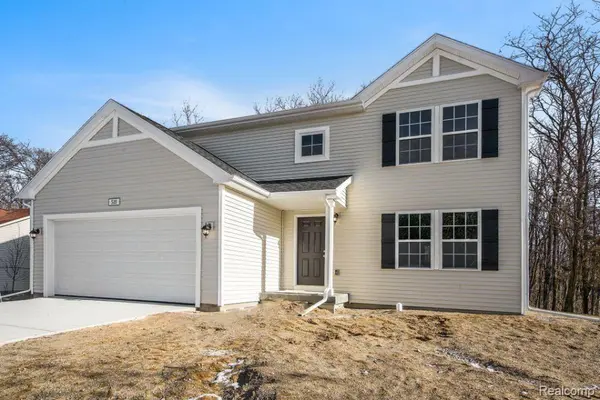
Pending
$424,900
1047 Weatherstone LN, Marion Twp, MI 48843
Listed by Allen Edwin Realty4 Beds 3 Baths 2,062 SqFt
Active
$609,999
5748 W Coon Lake RD, Marion Township, MI 48843
Listed by Griffith Realty3 Beds 3 Baths 2,800 SqFt
CONTACT