
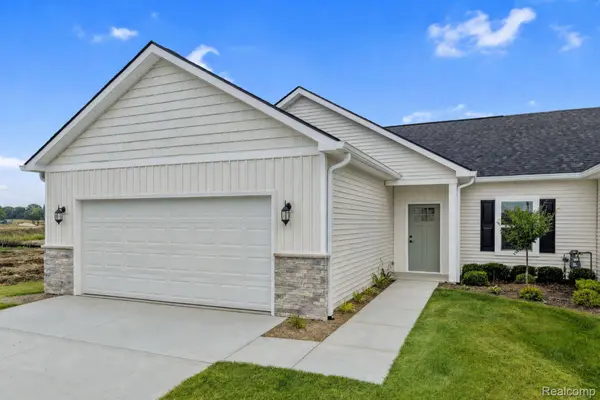
2242 Gilder DR
Marion Township, MI 48843
Open House
Tue Sep 01, 12:00pm - 5:30pm
Sat Sep 05, 10:00am - 2:00pm
Tue Sep 08, 12:00pm - 5:30pm
- 2 Beds
- 2 Baths Full Baths: 2
- 1,170 SqFt
- 2026 Year Built
VIRTUAL TOUR
GALLERY
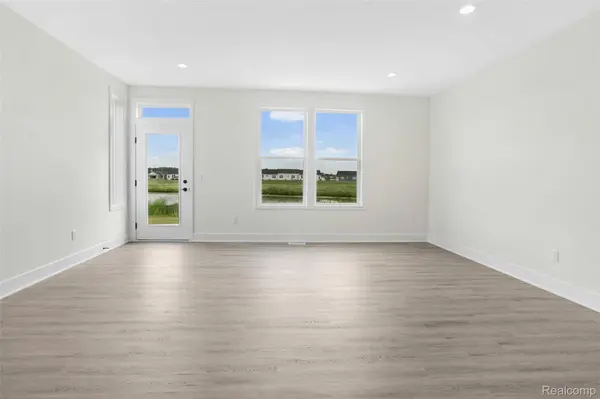
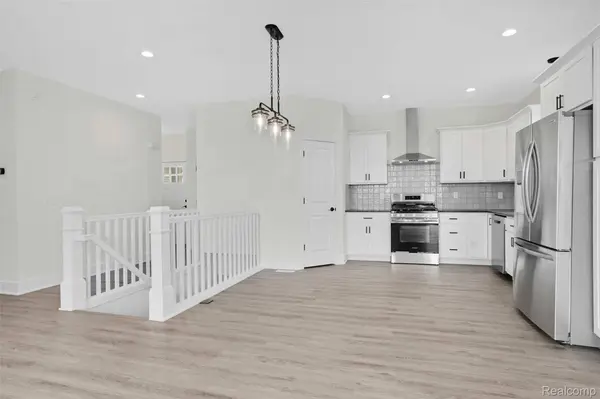
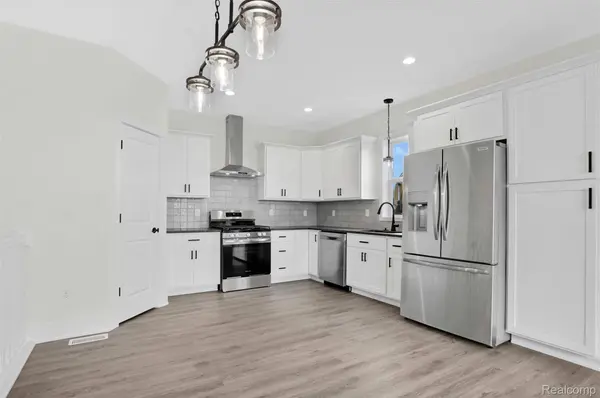
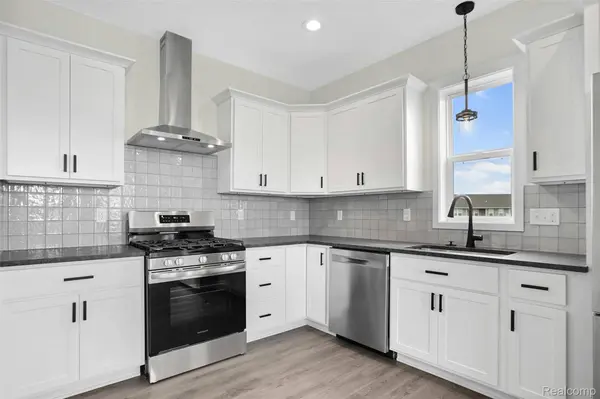
PROPERTY DETAIL
Key Details
Property Type Condo
Sub Type Condominium
Listing Status Active
Purchase Type For Sale
Square Footage 1, 170 sqft
Price per Sqft $328
Subdivision Links/Marion Oaks
MLS Listing ID 20261068784
Style Ranch
Bedrooms 2
Full Baths 2
HOA Fees $275/mo
Year Built 2026
Property Sub-Type Condominium
Location
State MI
County Livingston
Area Area01101Mariontwp
Rooms
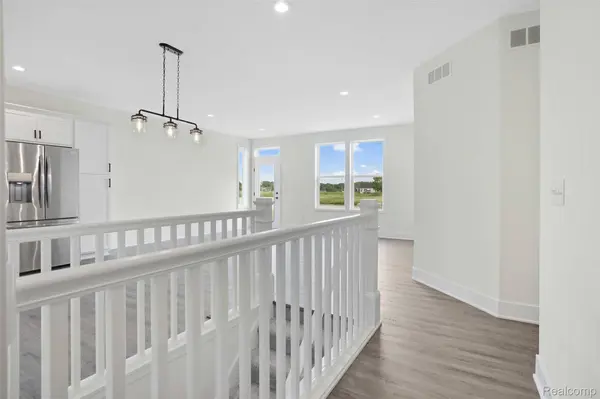
Basement Bath Stubbed, Daylight, Unfinished
Building
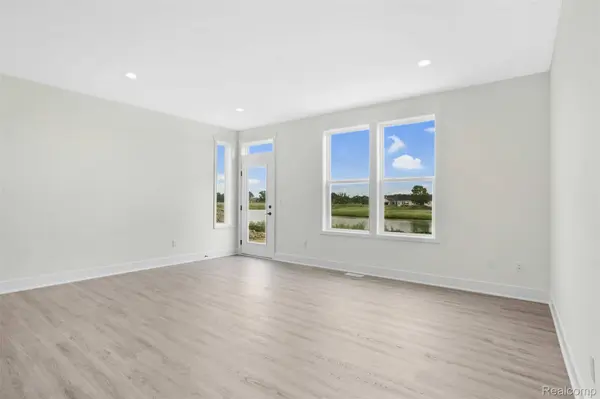
Lot Description WaterView
Foundation Basement, InsulatingConcreteForms, PassiveRadonMitigation, SumpPump
Sewer Public Sewer
Water Public
New Construction Yes
Interior
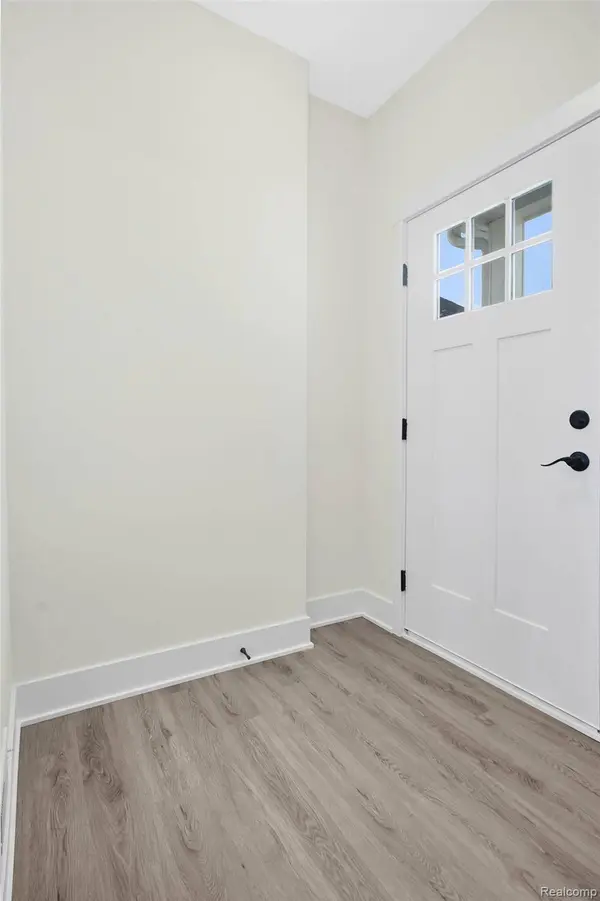
Interior Features EntranceFoyer, ENERGYSTARQualifiedDoors, HighSpeedInternet
Heating E N E R G Y S T A R Qualified Furnace Equipment, Forced Air, Natural Gas
Cooling Ceiling Fans, Central Air, E N E R G Y S T A R Qualified A C Equipment
Fireplace No
Exterior
Exterior Feature Lighting
Parking Features TwoCarGarage, Attached, DirectAccess, Driveway, ElectricityinGarage, GarageDoorOpener
Garage Spaces 2.0
Garage Description 21x22
Pool Community, InGround
Community Features Clubhouse, Sidewalks
Utilities Available UndergroundUtilities
Waterfront Description Pond, Waterfront
View Y/N No
Roof Type Asphalt
Garage true
Schools
School District Howell
Others
Senior Community false
Acceptable Financing Cash, Conventional
Listing Terms Cash, Conventional
Special Listing Condition ShortSaleNo, Standard
Pets Allowed Yes
Virtual Tour https://www.zillow.com/view-imx/2ca60a68-aa5a-485d-af4d-c1993932f0cb/?utm_source=captureapp
SIMILAR HOMES FOR SALE
Check for similar Condos at price around $384,900 in Marion Township,MI

Active
$419,900
1025 CAMELLIA CIR #41, Marion Twp, MI 48843
Listed by Mitch Harris Building Co, Inc2 Beds 2 Baths 1,517 SqFt
Active
$475,900
1054 CAMELLIA CIR #44, Marion Twp, MI 48843
Listed by Mitch Harris Building Co, Inc3 Beds 3 Baths 1,507 SqFt
Active
$475,900
1034 CAMELLIA CIR #46, Marion Twp, MI 48843
Listed by Mitch Harris Building Co, Inc3 Beds 3 Baths 1,507 SqFt
CONTACT