
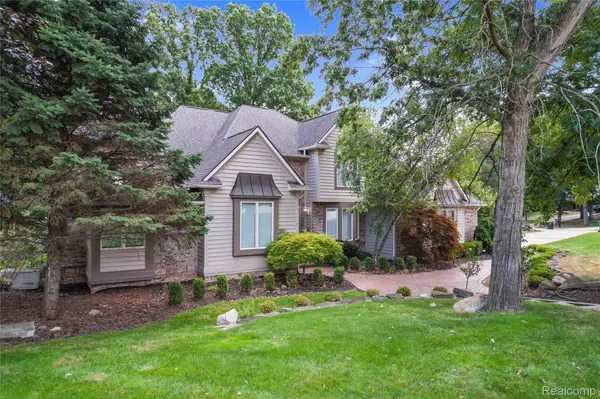
21720 Heatheridge LN
Farmington Hills, MI 48167
- 4 Beds
- 6 Baths Full Baths: 4 Half Baths: 2
- 3,522 SqFt
- 0.3 Lot Size
- 1992 Year Built
GALLERY
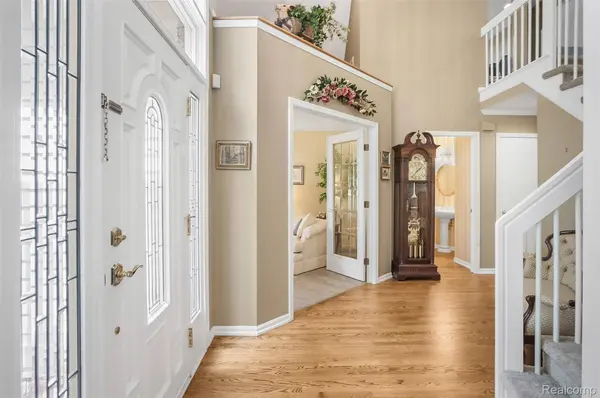
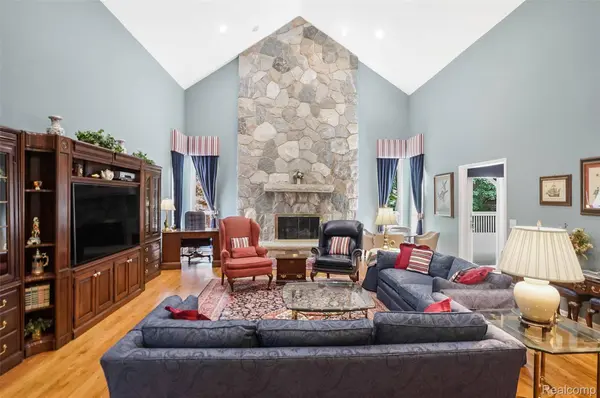
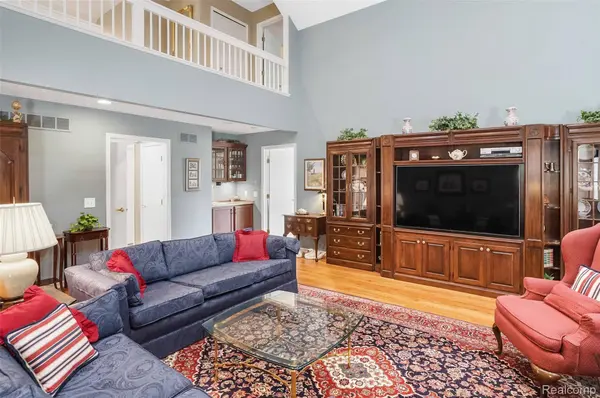
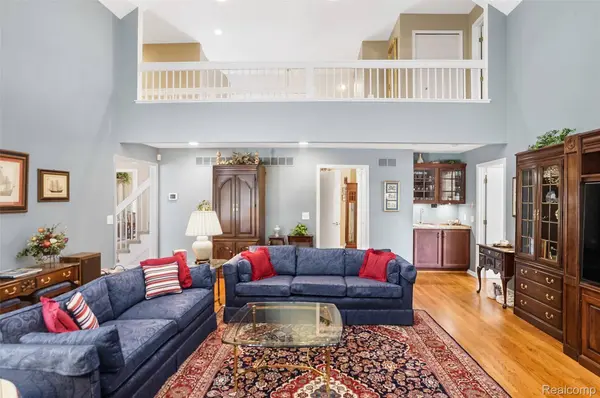
PROPERTY DETAIL
Key Details
Sold Price $725,000
Property Type Single Family Home
Sub Type SingleFamilyResidence
Listing Status Sold
Purchase Type For Sale
Square Footage 3, 522 sqft
Price per Sqft $205
Subdivision Meadowbrook Parkno 2
MLS Listing ID 20261059777
Sold Date 08/27/26
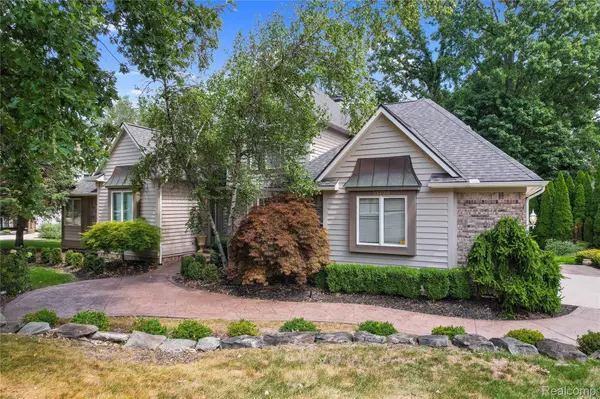
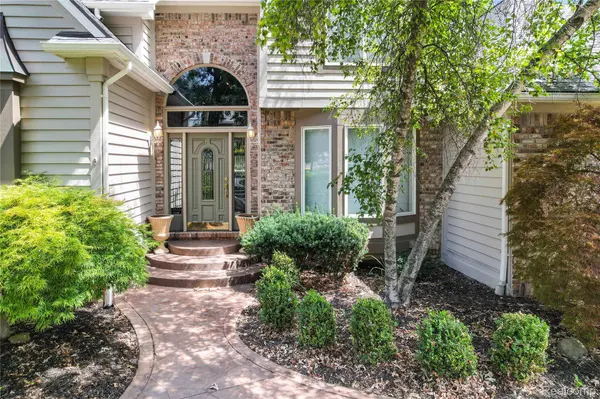
Style Cape Cod
Bedrooms 4
Full Baths 4
Half Baths 2
HOA Fees $6/ann
Year Built 1992
Lot Size 0.300 Acres
Acres 0.3
Property Sub-Type SingleFamilyResidence
Location
State MI
County Oakland
Area Area02231Farmingtonhills
Rooms
Basement Finished, Walk Out Access
Building
Lot Description CornerLot, Sprinklers
Foundation Basement, Poured, SumpPump
Sewer Public Sewer
Water Public
New Construction No
Interior
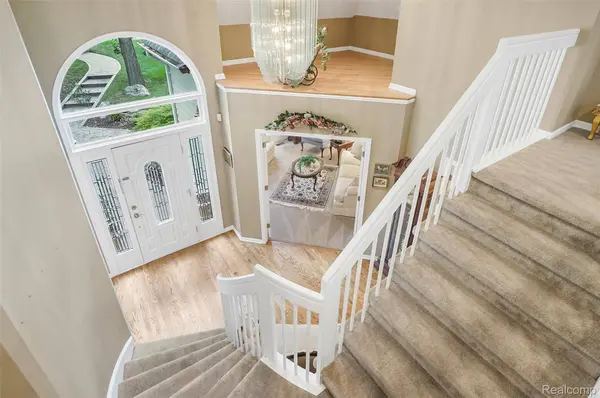
Interior Features EntranceFoyer, HighSpeedInternet, JettedTub
Heating Forced Air, Natural Gas
Cooling Ceiling Fans, Central Air
Fireplaces Type Basement, Gas, GreatRoom, Kitchen
Fireplace Yes
Laundry LaundryRoom
Exterior
Exterior Feature Lighting
Parking Features TwoCarGarage, Attached, DirectAccess, ElectricityinGarage, GarageDoorOpener
Garage Spaces 2.0
Pool None
View Y/N No
Roof Type Asphalt
Garage true
Schools
School District Farmington
Others
Senior Community false
Acceptable Financing Cash, Conventional, VaLoan
Listing Terms Cash, Conventional, VaLoan
Special Listing Condition ShortSaleNo, Standard
SIMILAR HOMES FOR SALE
Check for similar Single Family Homes at price around $725,000 in Farmington Hills,MI

Active Under Contract
$450,000
38005 Southfarm LN, Farmington Hills, MI 48167
Listed by EXP Realty The Perna Team4 Beds 3 Baths 2,245 SqFt
Pending
$719,995
5124 Rutland DR, York Charter Township, MI 48167
Listed by Toll Realty Michigan Inc4 Beds 3 Baths 2,998 SqFt
Pending
$1,000,000
48000 Eight Mile W, Novi City, MI 48167
Listed by Brandt Real Estate4 Beds 4 Baths 3,400 SqFt
CONTACT